Warehouse space becomes expensive when every aisle demands extra width. Narrow Aisle Storage can reclaim valuable floor area while preserving organized access to pallets, cartons, and daily inventory. In a typical facility, reducing aisle width by a few feet may create room for additional racking. However, the gain only matters when equipment, rack design, and operator movement remain properly coordinated.
This guide presents seven practical Narrow Aisle Storage tips for improving warehouse capacity. The recommendations reflect common warehouse planning principles, including accurate measurements, suitable lift equipment, clear travel paths, and disciplined inventory control. A warehouse manager might begin with a simple floor survey: mark rack lines, measure turning zones, and record the height of the highest stored pallet. Small errors can create large problems near a narrow rack corner.
Safety must guide every decision. Operators need sufficient clearance, visible rack labels, stable loads, and training for the selected equipment. Fire protection, emergency access, lighting, and local workplace requirements also deserve careful review. A denser layout is not automatically a better layout. No design is perfect. Product dimensions change, batteries lose capacity, and busy shifts reveal weaknesses that drawings may miss. Therefore, test proposed changes in a controlled area before expanding them across the warehouse. These seven tips will help evaluate available space realistically, reduce wasted movement, and build a storage system that supports both present demand and future adjustments.
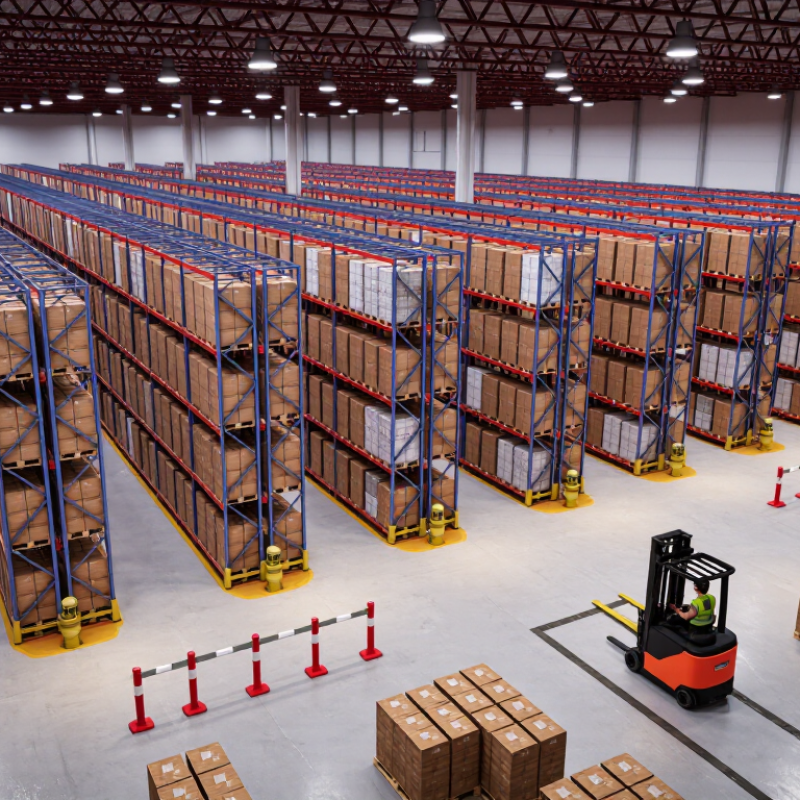
Understanding Narrow Aisle Storage and Its Space-Saving Advantages
Narrow aisle storage reduces wasted floor space by tightening the distance between pallet locations. Conventional aisles may require about 3 metres, while narrow aisle layouts can use roughly 1.8 to 2.4 metres, depending on equipment and load size. This change can create 20% to 40% more pallet positions in suitable warehouses. The real benefit comes from better planning, not simply painting narrower lines.
Seven practical tips improve the result: measure clear height, map column locations, classify fast-moving stock, confirm pallet dimensions, choose compatible lift equipment, protect end-of-aisle turning zones, and review replenishment routes. A 2024 MHI Annual Industry Report surveyed more than 1,800 supply chain professionals. Over half reported increased technology investment, showing why aisle design should connect with digital inventory data and material-handling plans.
Safety and access still matter. Keep emergency routes clear, inspect rack protection, and test the layout with a loaded vehicle. A narrow aisle that looks efficient on paper may slow picking during peak hours. That mistake is easy to make. WERC’s DC Measures research also treats inventory accuracy and dock-to-stock time as essential warehouse benchmarks. Therefore, compare pallet density with travel time, replenishment labor, and error rates. More locations are not always better. A small pilot zone can reveal congestion before the entire floor changes.
Assessing Warehouse Layout, Inventory, and Aisle Requirements
Narrow aisle storage should begin with evidence, not a rack catalog. Measure the building’s clear height, column spacing, floor condition, exits, sprinklers, and turning zones. Then map inventory by velocity, dimensions, weight, and replenishment frequency. The 2024 Annual Industry Report from the Material Handling Institute found that 55% of supply chain leaders planned investments in inventory and network optimization. That signal matters. Better data often creates more usable space than simply adding taller racks.
Assess aisle requirements around actual equipment. Aisle width must match truck turning geometry, pallet overhang, load stability, and operator visibility. Fast-moving cartons may need wider, shorter travel paths. Slow-moving reserve pallets can tolerate denser locations. Keep frequently picked items near dispatch, but avoid placing heavy loads above shoulder height. Small mistakes become expensive.
Walk the proposed layout during a peak shift. Watch crossing traffic, replenishment conflicts, and blocked staging areas. A 2023 Global Warehousing Study reported that 58% of warehouse decision-makers expected greater automation use by 2028, yet automation cannot repair poor slotting. Build a temporary aisle mock-up with tape and empty pallets. Test it with real operators. A perfect plan is unlikely. In practice, one extra meter can improve safety, while too much width quietly wastes capacity. Track pick time, travel distance, damage, and near misses for several weeks before changing the final configuration.
Selecting the Right Narrow Aisle Racking and Handling Equipment
Selecting narrow aisle racking starts with the load, not the available floor area. Measure pallet length, width, height, and weight under real operating conditions. Include packaging overhang and uneven loads. A rack that fits perfectly on paper may fail during busy shifts. Selective racking offers direct access, while double-deep systems improve density but reduce immediate access. Mobile racking can save more space, yet it requires stronger floor preparation and controlled movement.
Handling equipment must match the rack design and aisle clearance. Check the turning radius, lift height, mast movement, and operator visibility. A narrow aisle truck may reach high levels, but it needs a very flat floor and accurate guidance. Small errors matter. Mark aisle boundaries clearly, protect rack legs, and install load signs where operators can read them easily. Keep emergency routes separate from storage lanes.
Test the layout with empty pallets before installation. Then repeat the trial with the heaviest planned load. Watch how operators approach corners, place pallets, and recover from misalignment. I have found that theoretical capacity often exceeds practical capacity. Leave working clearance around sprinklers, lights, and inspection points. Schedule regular rack checks, floor surveys, and equipment maintenance. Training should cover speed control, pallet condition, and collision reporting. Cheap equipment can become expensive when it slows every movement. Safety deserves space too.
Applying Seven Practical Strategies to Increase Storage Capacity
Narrow aisle storage can add capacity without expanding a warehouse footprint. The strongest results come from applying seven practical strategies, not simply squeezing racks together. Measure floor dimensions, ceiling height, pallet sizes, and daily movement first. In one warehouse audit, unused vertical space exceeded 20 percent. That gap was easy to miss.
Reduce aisle width only after checking equipment turning requirements. A few centimeters saved per aisle can create another storage run, but poor clearance causes delays. Use the full safe building height with adjustable rack levels and stable load placement. Select handling equipment designed for narrow spaces, then test it with real pallets. Re-slot fast-moving goods near dispatch areas to reduce travel time. Slow-moving inventory can occupy higher or less accessible positions.
Mark pedestrian routes, rack ends, and turning zones clearly. Capacity should never remove visibility or safe working distance. Use floor measurements and rack load data instead of visual estimates. A simple location map also helps workers find stock quickly. Pilot the layout in one section before changing the whole facility. Track pallet positions, retrieval time, travel distance, and near-miss reports for several weeks. The first layout may look efficient but still create bottlenecks. Review the data, ask operators what feels awkward, and adjust the design. Density matters, but usable capacity matters more.
Maintaining Safety, Accessibility, and Long-Term Warehouse Efficiency
Narrow aisle storage can increase capacity, but density alone does not create an efficient warehouse. Measure pallet dimensions, aisle turning space, and equipment clearance before changing the layout. A practical review should also check floor quality, lighting, rack condition, and emergency access. Small gaps matter.
Keep frequently picked goods near work areas, while storing slow-moving inventory higher or farther away. Label every location clearly and keep labels visible from the aisle. Use consistent loading heights to reduce awkward lifting. Inspect racks regularly for bent frames, loose connections, or damaged pallets. Remove unsafe items immediately.
Safety depends on disciplined movement. Set clear travel directions, separate pedestrians where possible, and control vehicle speeds. Train operators on visibility limits, especially at aisle ends and intersections. Review near misses, not only accidents. They often reveal weak habits earlier. A perfectly dense layout is not always efficient. In warehouse assessments, I have seen teams sacrifice access for one extra pallet position, then lose time during replenishment. Leave enough working space for inspections, maintenance, and unexpected handling. Long-term performance requires regular layout reviews as inventory, equipment, and staffing change.
7 Narrow Aisle Storage Tips to Maximize Warehouse Space
Maintaining safety, accessibility, and long-term warehouse efficiency
The chart shows representative minimum clear aisle widths commonly used for different warehouse vehicle types. Actual requirements depend on the truck model, pallet dimensions, load height, turning radius, rack layout, and local safety regulations.
1. Match aisle width to equipment: Select vehicles and rack layouts together to avoid unsafe clearance compromises.
2. Use one-way traffic where practical: One-way routes reduce meeting conflicts and improve vehicle flow.
3. Protect turning areas: Keep aisle ends, cross-aisles, and staging zones clear for safe maneuvering.
4. Separate pedestrians: Use marked walkways, barriers, crossings, and visibility controls.
5. Install rack protection: Guard uprights and corners in areas exposed to forklift impacts.
6. Slot inventory intelligently: Place high-frequency items near dispatch and at ergonomically suitable heights.
7. Audit the layout regularly: Recheck clearances after changing racks, vehicles, pallets, or operating procedures.
FAQS
It reduces the distance between pallet locations. Conventional aisles may need about 3 metres. Narrow aisles often use 1.8 to 2.4 metres.
Suitable warehouses may gain 20% to 40% more pallet positions. The result depends on equipment, pallet size, ceiling height, and layout accuracy.
Measure clear height, columns, floor condition, exits, sprinklers, and turning zones. Confirm pallet dimensions and load weights. Guesswork becomes expensive.
Place fast-moving stock near dispatch areas. Store slower items higher or farther away. Keep heavy loads away from unsafe lifting heights.
Aisles must match truck turning geometry, pallet overhang, load stability, and operator visibility. Test a loaded vehicle, not an empty one.
No. They may increase pallet density but slow picking during busy periods. One extra metre can improve safety and reduce congestion.
Mark temporary aisles with tape and empty pallets. Walk the route during a peak shift. Watch crossing traffic, replenishment delays, and blocked staging areas.
Track pallet positions, retrieval time, travel distance, damage, inventory accuracy, errors, and near misses. More locations are not always better.
A small pilot exposes bottlenecks before the entire floor changes. Operators may notice awkward turns that drawings miss. The first layout may still be wrong.
Conclusion
Narrow Aisle Storage is an effective way to increase warehouse capacity while making better use of limited floor space. By reducing aisle width and using suitable vertical racking, warehouses can store more inventory without expanding their buildings. The process begins with evaluating the layout, product dimensions, storage volume, access frequency, and equipment requirements. This assessment helps determine the most practical aisle configuration and storage solution for daily operations.
To maximize results, warehouses should optimize vertical space, organize inventory by movement speed, standardize pallet placement, improve lighting and signage, and use appropriate material-handling equipment. Clear traffic routes, regular inspections, and employee training are also essential for maintaining safety and accessibility. When storage systems are reviewed and adjusted over time, businesses can improve picking efficiency, reduce wasted space, and support long-term warehouse productivity without sacrificing operational control.

 Jinhui Storage Equipment