Global warehousing demands more than additional floor space. It requires storage systems that support safety, flexibility, and predictable handling across different facilities. Stacking Storage Racks offer a practical option for companies managing pallets, containers, and seasonal inventory. Their modular design can increase vertical capacity without permanent construction. That matters in busy warehouses where every square meter carries a measurable cost.
In daily operations, workers can assemble, relocate, and inspect these racks with relatively limited disruption. A properly planned layout may improve aisle organization and reduce unnecessary product movement. Rack dimensions should match pallet sizes, forklift clearances, load weights, and local operating conditions. Experienced warehouse teams also check surface stability, corrosion risks, and visible damage during routine inspections. Small details matter. A bent frame can become a serious operational concern.
However, Stacking Storage Racks are not a universal answer. Their suitability depends on load characteristics, ceiling height, handling equipment, and staff training. That assumption can fail. Overlooking these factors may create congestion or unstable stacking. Reliable suppliers should provide clear specifications, load guidance, installation recommendations, and maintenance support. Buyers should also verify applicable safety requirements with qualified local professionals before implementation.
For global businesses, standard rack components can simplify expansion across regional warehouses. Yet local climates, building conditions, and workflows may require adjustments. A humid coastal facility may need stronger corrosion protection than a dry inland site. A fast-moving distribution center may prioritize access speed over maximum density. Careful assessment creates better results than choosing the cheapest system. When storage decisions reflect real operating experience, Stacking Storage Racks can become a durable part of a safer, more adaptable warehousing strategy.
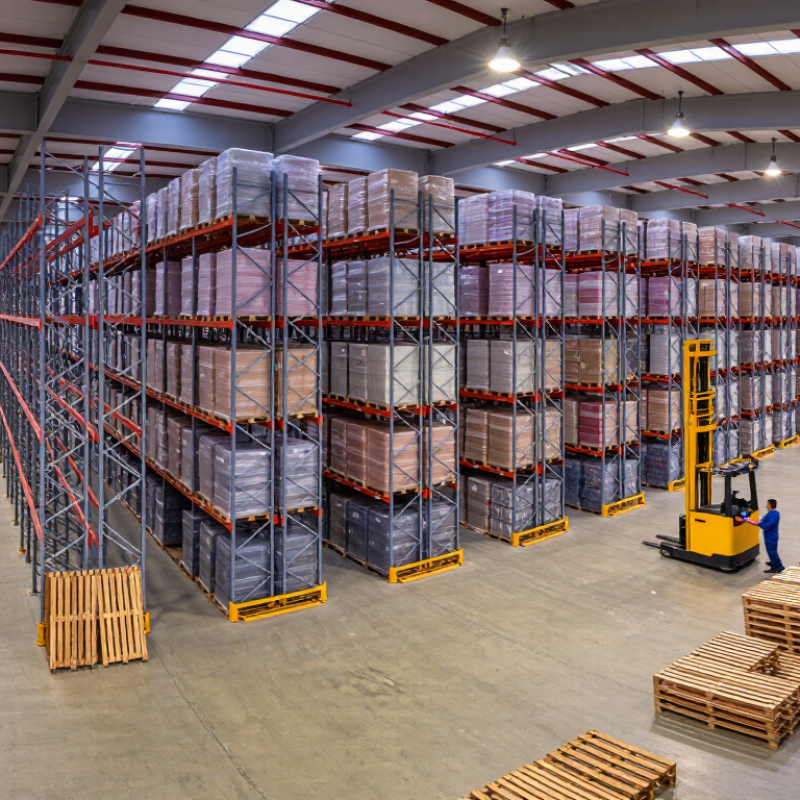
Stacking Rack Fundamentals: 2–4-Tier Vertical Storage and Load Paths
Stacking Rack Fundamentals: 2–4-Tier Vertical Storage and Load Paths
Stacking storage racks use vertical space without requiring a larger warehouse footprint. A two- to four-tier layout can separate pallets by product, batch, or handling frequency. MHI’s 2024 Annual Industry Report identifies labor shortages and warehouse efficiency as continuing supply-chain pressures. Vertical storage responds to both, but only when operators can access every level safely.
The load path must remain clear. Pallet weight travels through beams, uprights, baseplates, and the concrete floor. Engineers should verify rated capacity, beam deflection, frame bracing, anchor requirements, and floor strength. ANSI MH16.1 provides design guidance for industrial steel storage racks. Small details matter. An uneven floor can shift an upright. A damaged beam can change the entire load path.
In practice, I would inspect the rack after installation and after any impact. Keep heavier pallets on lower tiers when the design permits. Store lighter cartons above them. Never treat a capacity label as permanent. Product dimensions, pallet quality, forklift contact, and seismic conditions may alter the calculation. The imperfect part is human behavior: workers may overhang pallets or mix loads during busy periods. Clear training and visible inspections reduce that risk, although they cannot replace competent engineering review.
Capacity Planning: Pallet Loads, 80% Utilization, and Aisle Clearances
In global warehousing, stacking storage racks can increase usable volume without expanding the building footprint. Capacity planning must begin with actual pallet loads, not optimistic estimates. A warehouse handling 1,000 pallets needs more than 1,000 floor positions. Some locations remain empty during replenishment. That gap matters.
A practical target is 80% utilization, leaving room for receiving peaks, damaged pallets, and uneven inventory flow. For example, 800 occupied positions in a 1,000-position plan create operating space for change. However, the number should not become a rigid promise. Seasonal goods may need lower utilization. We have seen dense layouts slow picking when replenishment routes are ignored. Maybe 80% is still too high.
Aisle clearance must reflect pallet dimensions, load weight, turning radius, and the equipment used daily. A narrow aisle can look efficient on a drawing, yet create collisions, blocked access, and unsafe manual handling. Marking floor zones and testing a loaded turn can reveal problems before installation. Rack height also requires checks for ceiling services, sprinklers, lighting, and stable load placement. Records of inspections, load ratings, and operator feedback support reliable decisions across multiple sites. Good planning stays adjustable.
Why Choose Stacking Storage Racks for Global Warehousing? - Capacity Planning: Pallet Loads, 80% Utilization, and Aisle Clearances
| Warehouse Scenario |
Floor Area
(m²) |
Reference Pallet
Size |
Rack Configuration |
Rated Load per
Pallet Position |
Gross Pallet
Positions |
Planning Utilization |
Recommended Working
Capacity |
Clear Aisle Width |
Rack-to-Wall
Clearance |
Vertical Load
Clearance |
Estimated Rack
Footprint |
| Compact Distribution Hub |
1,200 |
1,200 × 1,000 mm |
Double-deep rows
4 storage levels |
1,000 kg |
480 |
80% |
384 pallet loads |
3.2 m
Reach-truck aisle |
100 mm minimum
subject to site design |
150 mm above load |
480 m² |
| Regional Fulfillment Warehouse |
3,000 |
1,200 × 1,000 mm |
Selective racks
5 storage levels |
1,000 kg |
1,200 |
80% |
960 pallet loads |
3.5 m
Counterbalance-truck aisle |
100 mm minimum
subject to site design |
150 mm above load |
1,080 m² |
| High-Volume Export Facility |
6,000 |
1,200 × 1,000 mm |
Selective racks
6 storage levels |
1,200 kg |
2,880 |
80% |
2,304 pallet loads |
3.6 m
High-throughput aisle |
150 mm minimum
subject to site design |
150–200 mm above load |
2,160 m² |
| Temperature-Controlled Warehouse |
4,500 |
1,200 × 800 mm |
Selective racks
5 storage levels |
1,000 kg |
1,500 |
80% |
1,200 pallet loads |
3.2 m
Reach-truck aisle |
150 mm minimum
for wall and insulation protection |
200 mm above load |
1,620 m² |
| High-Density Buffer Storage |
2,000 |
1,200 × 1,000 mm |
Push-back racks
4 storage levels |
1,000 kg |
720 |
80% |
576 pallet loads |
3.5 m
Loading and retrieval aisle |
100–150 mm
depending on rack layout |
150 mm above load |
720 m² |
| Capacity Planning Reference Metrics |
| Utilization Formula |
Working capacity = gross pallet positions × 80% |
Example: 1,200 × 0.80 |
960 positions |
The 20% reserve supports replenishment, SKU separation, damaged pallets, seasonal peaks, and operational variability. |
| Load Planning Rule |
Do not exceed the lower value of rack-beam capacity, upright capacity, or pallet capacity. |
1,000–1,200 kg |
Actual allowable loads must be confirmed using the rack design, beam span, pallet condition, load distribution, and local safety requirements. |
| Aisle Design Principle |
Aisle width depends on the handling equipment and turning envelope. |
Typical planning range |
2.7–3.6 m |
Final aisle dimensions should be verified with the selected forklift, pallet dimensions, turning radius, pedestrian controls, and emergency-access requirements. |
| Pallet Compatibility |
Use consistent pallet footprints wherever possible. |
Common references |
1,200 × 800 mm
1,200 × 1,000 mm |
Mixed pallet sizes require additional beam, flue, side, and back clearances and can reduce the effective storage capacity. |
Global Safety Standards: EN 15635 Inspections and ANSI MH16.1 Design
Why Choose Stacking Storage Racks for Global Warehousing?
Stacking storage racks support flexible warehouse layouts, especially where inventory levels change often. Their modular form can reduce aisle pressure and simplify seasonal expansion. However, flexibility cannot replace engineering control. ANSI MH16.1 provides design requirements for steel storage racks, including stability, load capacity, anchorage, and structural performance. Local seismic conditions still matter.
EN 15635 focuses on safe use and inspection. Operators should report damaged uprights, bent beams, missing locking pins, and displaced loads immediately. A competent person should complete a formal inspection at least every 12 months, while higher-risk sites may need more frequent checks. The U.S. Bureau of Labor Statistics reported a recordable injury rate of about 4.8 cases per 100 full-time workers for transportation and warehousing in its 2022 industry tables. Racking is only one risk, but falling goods can turn a small defect into a serious event. That possibility is easy to underestimate.
Tips: Mark every rack with its safe working load. Keep pallets square and below the beam line. Photograph damage before repair. Train forklift operators to slow near corners. Review inspection records monthly. These habits sound basic. They are not always practiced consistently. A better system combines EN 15635 inspections, ANSI-based design review, competent installation, and honest warehouse feedback. A perfect checklist cannot correct overloaded bays or rushed decisions. Reference: BLS Industry Injury and Illness Data, 2022; EN 15635; ANSI MH16.1.
Why Choose Stacking Storage Racks for Global Warehousing?
EN 15635 inspections and ANSI MH16.1 design provide complementary controls for safe rack use across international warehouse operations.
EN 15635 requires damage to be reported immediately and calls for regular visual inspections and expert inspections at intervals not exceeding 12 months. ANSI MH16.1 focuses on the structural design, testing, and safe utilization of industrial steel storage racks rather than prescribing a fixed inspection interval.
Reference framework: EN 15635 and ANSI MH16.1. Inspection timing shown is based on EN 15635 requirements.
Lifecycle Economics: Density, Modularity, and Scalable Warehouse Expansion
Choosing stacking storage racks for global warehousing is a lifecycle decision, not merely a space-saving purchase.
In a 10,000-square-meter facility, vertical storage can release floor space for receiving, picking, and safer vehicle movement. The value depends on load weight, pallet dimensions, ceiling height, and handling equipment. A rack layout that ignores these details may look efficient on paper but create daily congestion.
Measure twice.
Density improves when racks use clear vertical volume instead of spreading pallets across the floor.
Yet maximum density is not always the lowest cost. Tight aisles can require specialized equipment, slower travel, and stricter operator training. A practical design leaves room for inspection, fire protection, maintenance, and changing product profiles. This balance protects throughput over years, not just during the first installation.
Modular components make expansion less disruptive.
Teams can add bays, adjust beam levels, or relocate sections as regional demand changes. A growing operation might begin with two storage zones and add a third beside the dispatch area. Standardized parts also simplify repairs and inventory planning. Still, expansion plans can fail when floor capacity, seismic conditions, or local safety requirements are assumed rather than verified.
Review the system annually.
Some unused space may be intentional; eliminating it could reduce resilience.
Conclusion
Stacking Storage Racks provide a practical way to increase warehouse capacity by using vertical space efficiently. Typically configured in two to four tiers, they distribute pallet loads through clearly defined load paths and can be adapted to different product weights and storage requirements. Effective capacity planning should consider pallet dimensions, load limits, an target utilization rate of approximately 80%, while preserving sufficient aisle clearance for safe forklift movement and daily operations.
For long-term performance, warehouse operators should establish regular inspections based on recognized safety practices and ensure the rack structure is properly designed for its intended loads. Organizing inventory according to SKU velocity can improve forklift access and reduce unnecessary travel, with well-planned layouts potentially delivering space gains of around 30%. Their modular design also supports changing inventory profiles and phased expansion, making Stacking Storage Racks a cost-effective solution when density, flexibility, safety, and lifecycle value are key priorities.

 Jinhui Storage Equipment